Kitchen and bathroom remodeling

New layouts, cabinetry, tile and fixtures, planned around how you actually use the room, and built by one crew from demolition to the final caulk line.

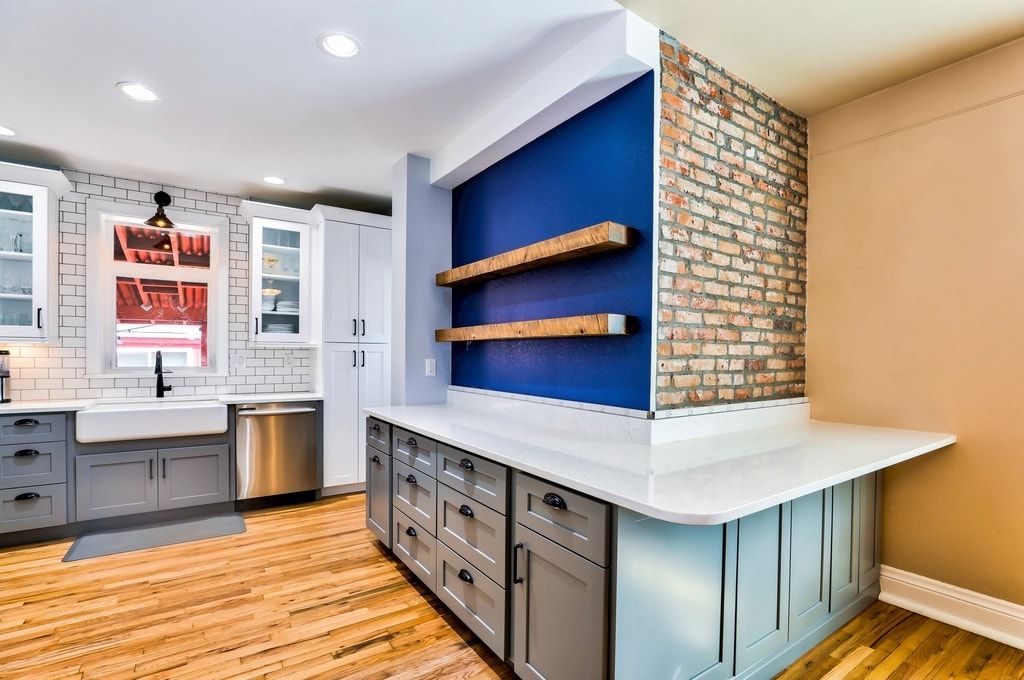
Kitchen with gray shaker cabinets, a navy accent wall with floating wood shelves and an exposed brick column
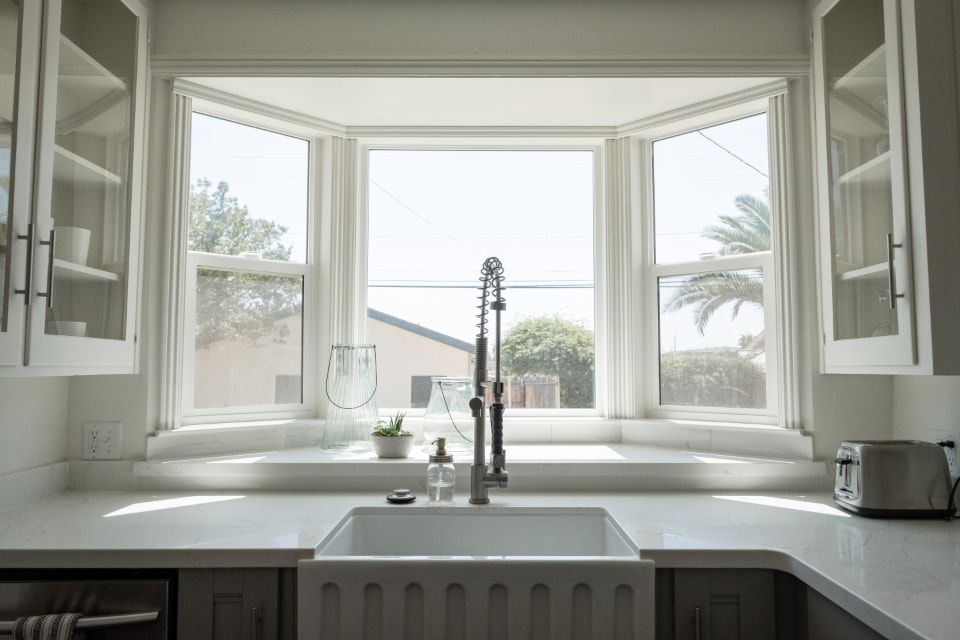
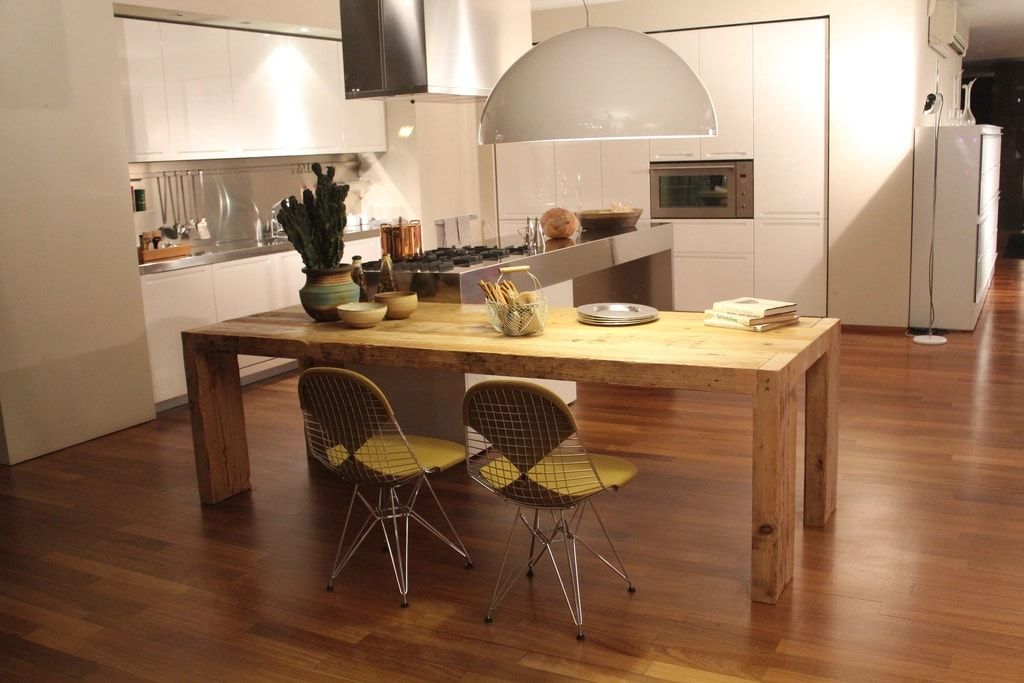
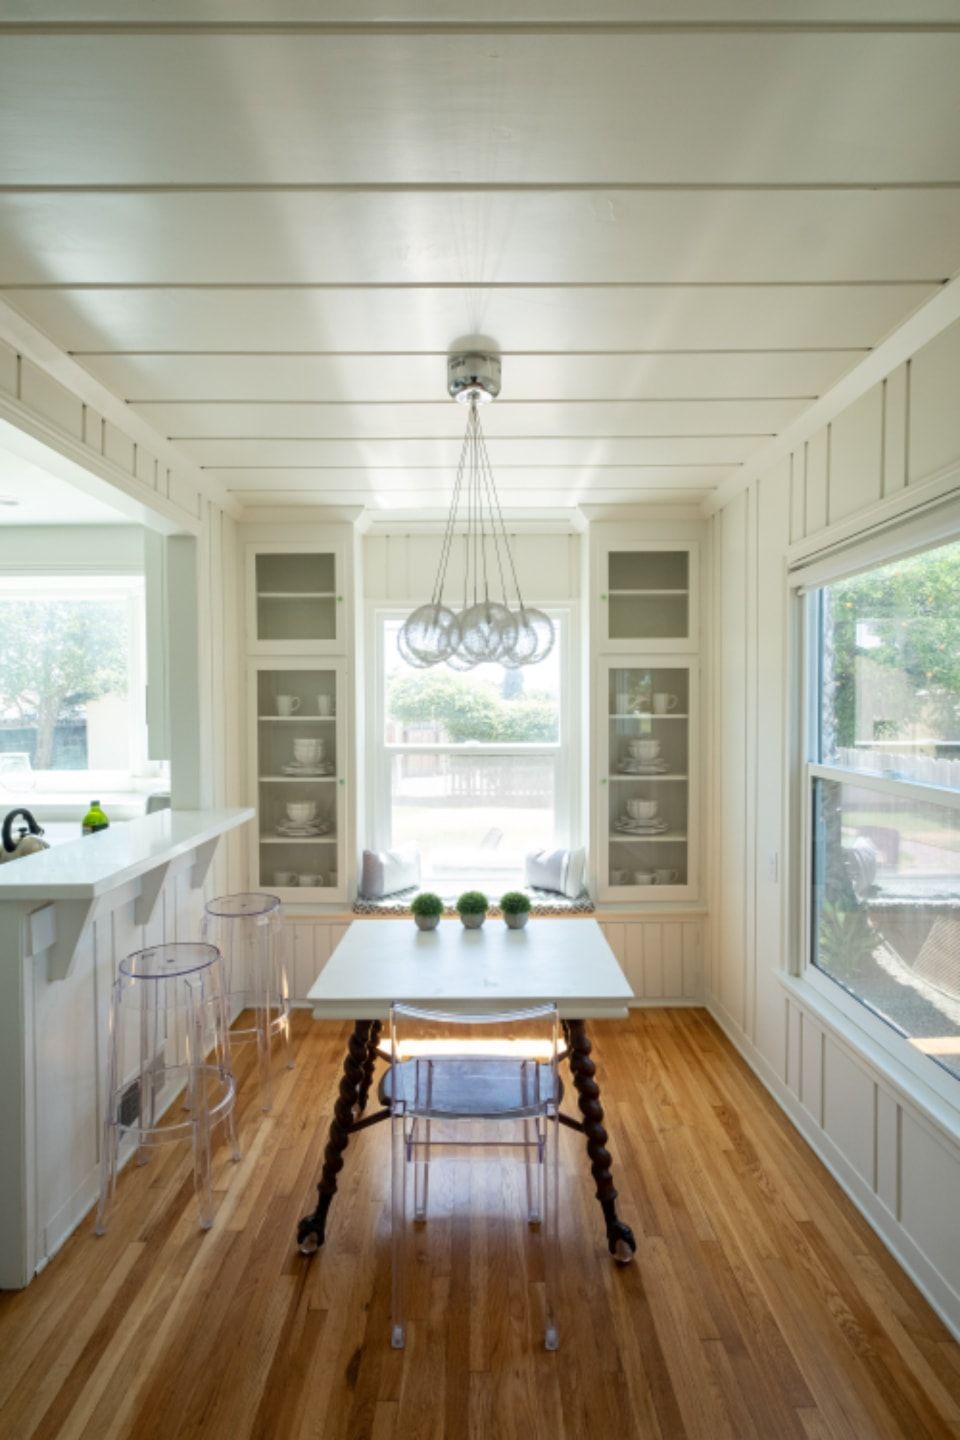
Farmhouse sink with a tall pull-down faucet under a three-panel bay window, framed by white glass-front cabinetsOpen-plan kitchen with a long solid-wood table, wire chairs, a white pendant lamp and stainless appliances behindBright galley kitchen with white cabinetry, glass-front cupboards, a long wood-floored aisle and a dining table under the window

Kitchens

A good kitchen remodel starts with the way you cook, store and gather, not with a catalog. We measure everything at the first visit and sketch two or three layouts before we talk finishes.

  • Layout changes, including moving sinks and opening walls (with an engineer's sign-off where needed)
  • Semi-custom and custom cabinetry, pantry pull-outs and islands
  • Quartz, granite and butcher-block counters
  • Tile backsplashes, flooring and under-cabinet lighting
Typical timeline
4 to 8 weeks on site
Your quote includes
Materials, labor, cleanup
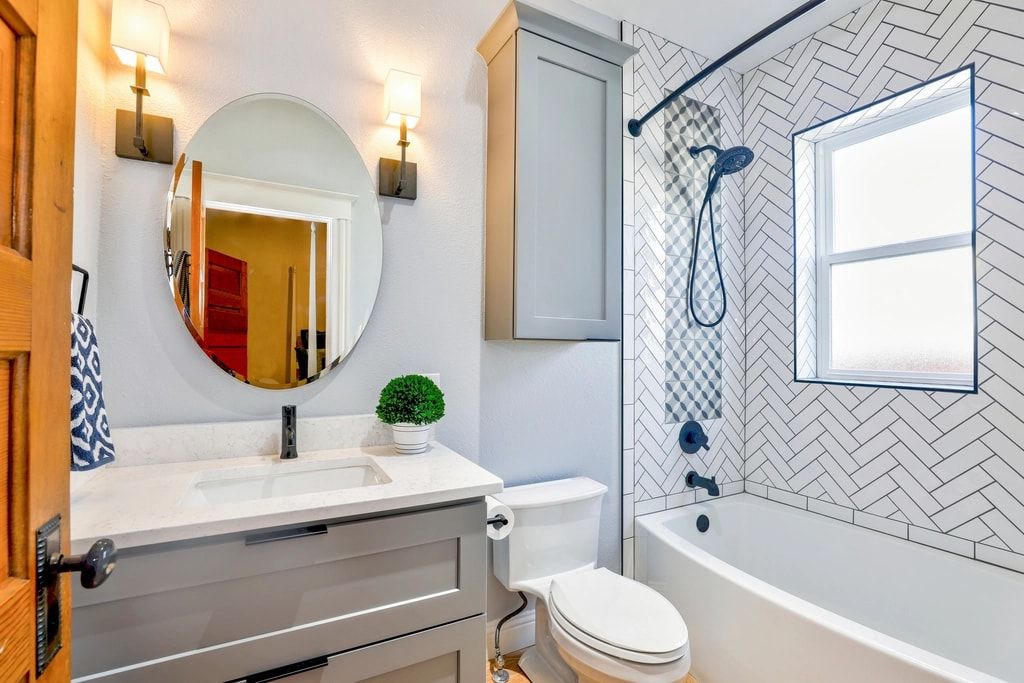
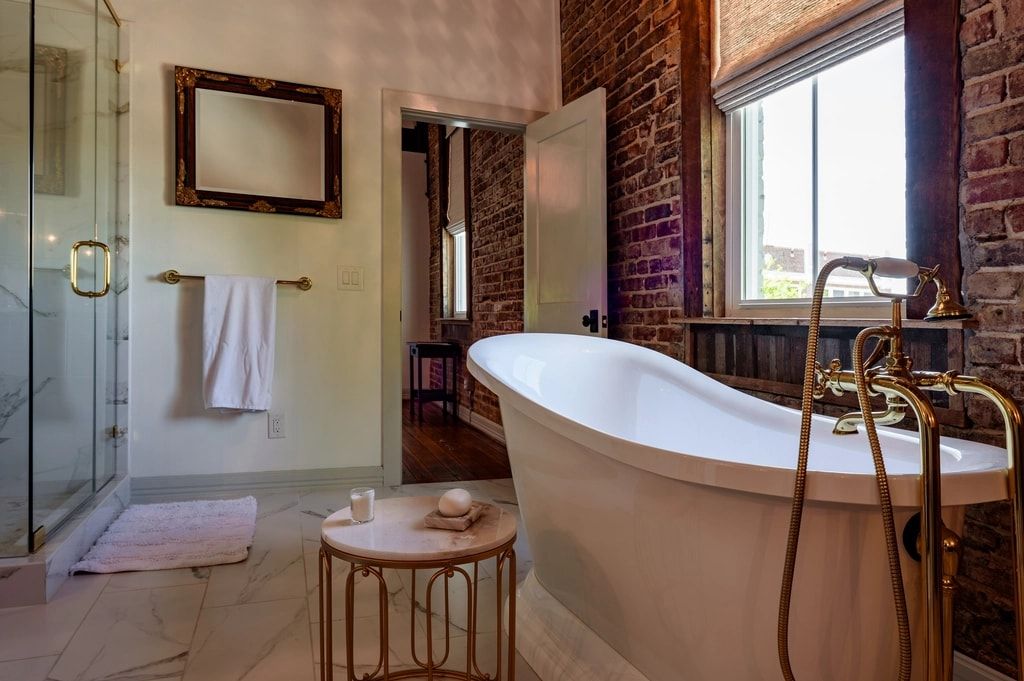
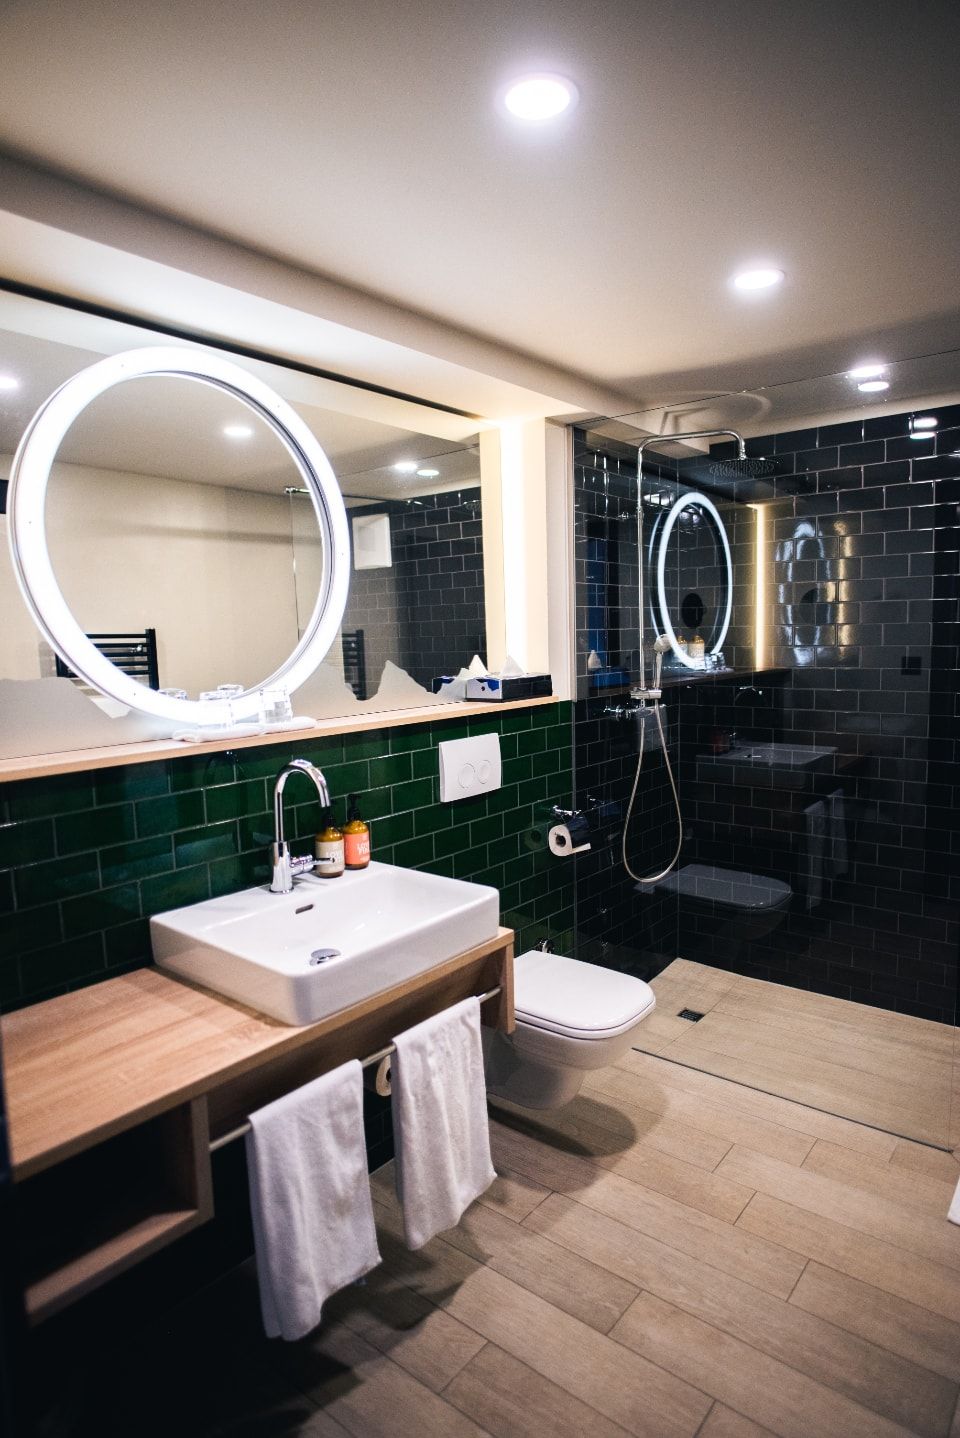
Bathroom with white herringbone wall tile around a tub, a gray shaker vanity, a round mirror and black fixturesFreestanding clawfoot-style tub with a brass floor-mounted faucet beside an exposed brick wall and a glass showerBathroom with deep green glazed wall tile, a floating wood vanity with a vessel sink and a backlit round mirror

Bathrooms

Most bathroom problems start behind the tile. Every shower we build gets a fully waterproofed wall and floor system before the first tile goes up, and we flood-test shower pans before we close them in.

  • Walk-in and curbless showers with built-in niches and benches
  • Tub-to-shower conversions and freestanding tubs
  • Vanities, mirrors, lighting and ventilation fans
  • Grab bars and wider doorways for aging in place
Typical timeline
2 to 4 weeks on site
Warranty
2 years on workmanship
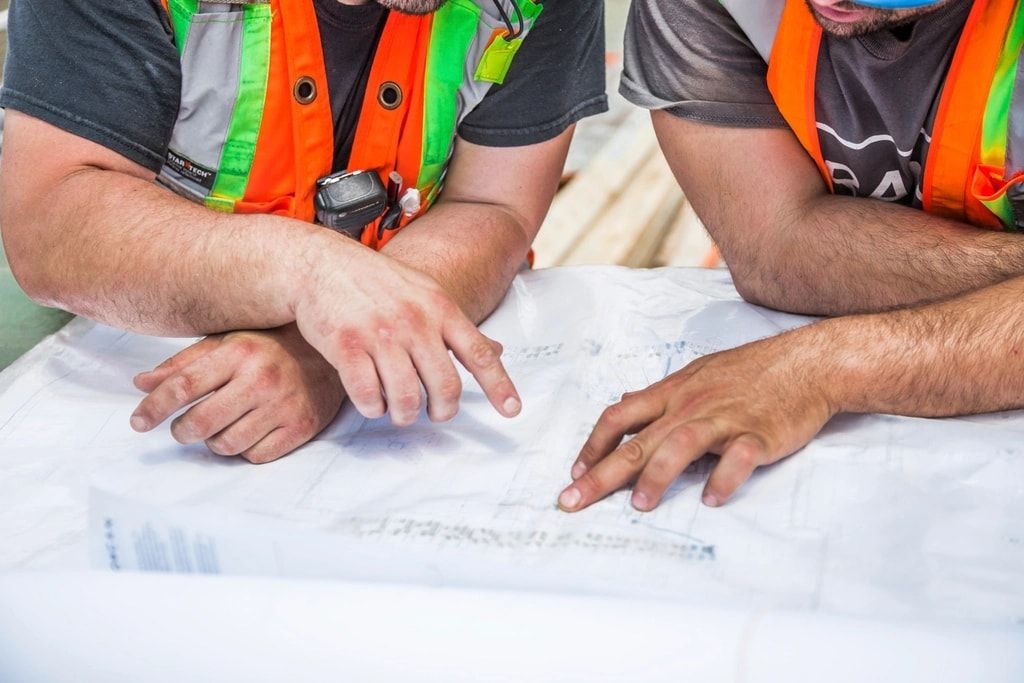
Two people pointing at a set of construction plans spread on a table

How a remodel runs

You will know the price, the schedule and who is in charge before we start.

  1. Walk the space together

    A free visit at your home. We measure, listen and talk through budget ranges before anything is drawn.

  2. Get a fixed written quote

    Scope, materials, schedule and one price, in writing. The number does not move unless you change the plan.

  3. Build with one crew lead

    The same lead is on site every day and sends you a short update each evening. The site is swept before we leave.

  4. Walk through and sign off

    We go over every detail with you, fix anything on the punch list and hand over the warranty paperwork.

Remodeling questions

Can we stay in the house during a remodel?

Almost always. We hang zip-up dust walls, protect the floors along our path and keep one bathroom or a temporary kitchen setup working whenever we can. We agree on the plan for that before the job starts.

Who orders the cabinets, tile and fixtures?

Either way works. We can order everything through our suppliers, or install materials you have chosen and bought yourself. The quote spells out which items are included.

What if you find a problem behind the walls?

We stop, show you, and price the repair in writing before doing it. Rot or old plumbing behind a shower wall is common in older San Antonio homes, so we check for it at the estimate visit wherever we can.

Do you handle permits?

Yes. When a job needs a City of San Antonio or county permit, we pull it, schedule the inspections and meet the inspector on site.

Planning a kitchen or bathroom?

We walk the space with you, then send one written price. Estimates are free, and we usually visit within 5 business days.

CallFree estimate